AI Yard Design Studio: Render a narrow yard first or draw a plan?
Check the route and furniture footprint before comparing styles.
AI Yard Design Studio generates yard concepts from outdoor photos and style preferences. Its terms and narrow-yard guide were documented before August 21. It can help compare colors, planting layers and the feel of furniture. If the question is whether you can still get from end to end, start with a plan based on your measurements. A render is not a construction plan or a clearance standard.
Test the route
Draw a fictional narrow yard with gates at both ends. Put seating at the side in A and across the yard in B. Test whether the route remains continuous with chairs in use. Mark gate locations and swings, the occupied footprint of pulled-out seats, and fixed edges. A rendering that looks airy but loses a gate or moves an edge is not a comparable option.
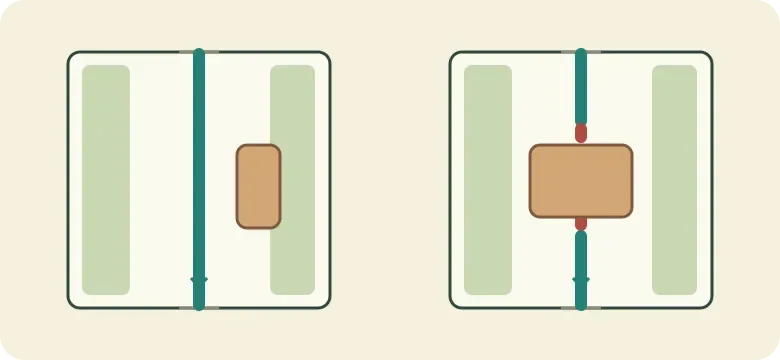
Original schematic, not product output or drawn to scale. Eliminate layouts that interrupt the route before comparing styles.
When to use a render
If both plans preserve the chosen route, use renders to pick the atmosphere. If the route itself is interrupted, revise the plan and mark it out on site with removable markers rather than regenerating pictures. Ask the appropriate professional about building, drainage or applicable requirements; the render only informs which direction to discuss.
Content note:This article is based on publicly available information and is intended as a reference for evaluating tools. Features, pricing, and related policies may change at any time; please refer to the latest official information.
Original source:www.ai-yard-design.com