AI4Spaces can help choose a reception-room style, not replace an on-site plan
For comparing reception-room furniture and colours, AI4Spaces can help build visual agreement. Check doors, windows, fixed objects and the existing route first, then count selection, correction, handoff and actual payments together. A render is not an on-site plan.
When a reception room needs new furniture and colours, the first question is often “what feel do we want?”, not how to obtain construction drawings immediately. AI4Spaces is worth trying at this stage: compare styles using the same room photograph you have permission to use or a concept image you made, then hand the chosen direction to a designer to verify dimensions. If you already know what to buy and only need accurate dimensions, spacing and a quote for implementation, organising measurements and a furniture list is more appropriate. Generating more renders will not supply that missing information.
AI4Spaces’ virtual-staging introduction describes adding furniture, decoration and lighting from a photograph; its architectural-visualisation introduction also lists sketches, floor plans and simple 3D views as inputs. This lets an administration or small design team discuss a proposal around its existing space instead of looking only at inspiration unrelated to the room. But image conversion is not reconstruction to real dimensions. The official statements about layout consistency and better presentation are product claims, not evidence that this particular room has passed dimensional and usability checks.
Eliminate images that change the room before comparing styles
A small trial could use an entirely fictional, unbranded reception room: fix one door, one window, one immovable reception desk and the existing route from the door to the desk. Allow only movable seating, a coffee table, materials and colours to change. Generate two style directions from the same input, retain the original and the requirements, and let reviewers compare them side by side. “Fixed” here means an instruction to the tool and a human acceptance condition, not a claim that the platform automatically locks those objects.
First look for redrawn doors, windows, desk or route. Then compare the same viewpoint with the original, side by side or with overlaid outlines, to check seating count and proportions. Only when multiple reference views of the same space have been supplied should you also check consistency between those views. If a sofa blocks the original route or a window becomes a solid wall, better lighting is no reason to advance that image into furniture-purchasing discussions. Do not use generated content to fill factual gaps in corners invisible in a single photograph; take additional photographs or inspect the site instead. Even an image that passes this step is only a concept worth discussing further. Responsible personnel still need to verify actual dimensions, circulation and applicable requirements on site.
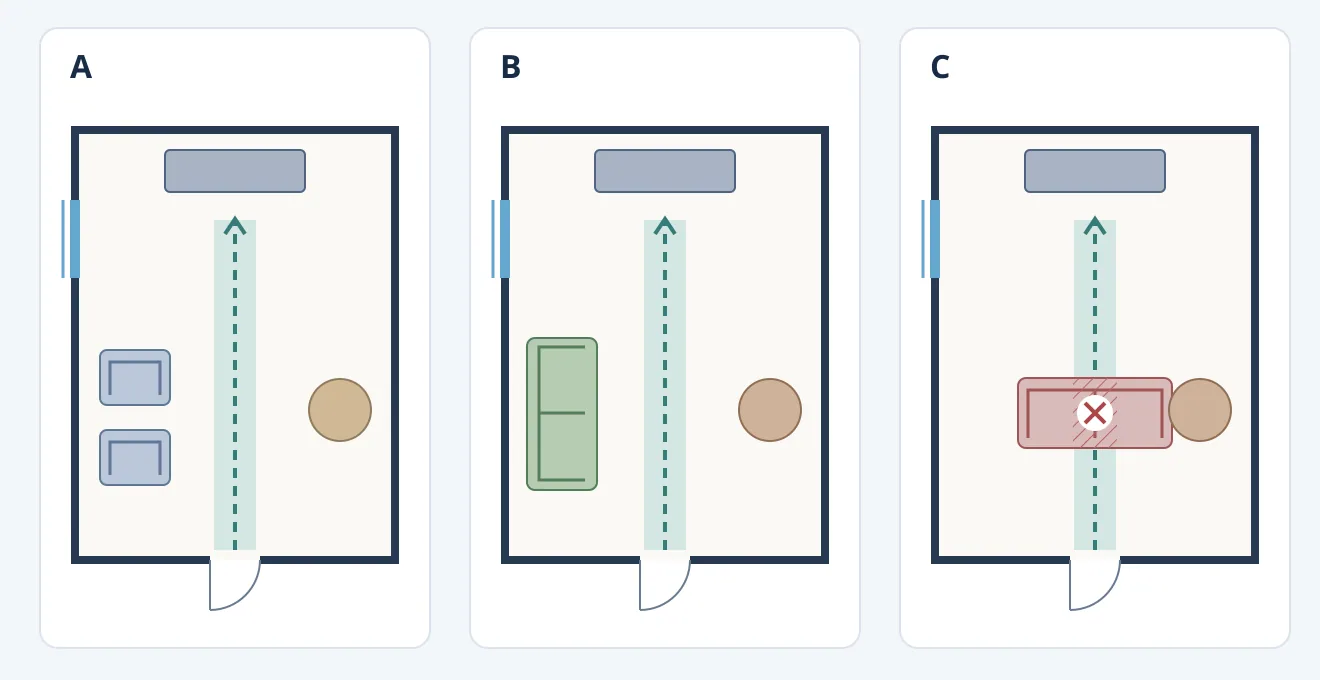
Original hypothetical diagram, not AI4Spaces output or a construction drawing to scale. A is the original arrangement; B changes furniture and colour only and can proceed to discussion; C blocks the dashed route with a sofa and needs revision. The blue mark is a window, the bottom opening a door, and the upper bar the fixed reception desk. This checks preservation of input constraints, not actual circulation or compliance.
The useful handoff is not “buy what is in this image”. Separate the conclusions: which colours and seating combination to retain, which objects must stay put, and which furniture dimensions remain unconfirmed. Deliver the original and selected image together, labelling the latter as a generated concept, not a photograph of the room’s actual condition. If the team still ends up redoing the layout and correcting every furniture position, rework may consume the communication time the tool saved.
Judge adoption by the total cost of the selected concepts
AI4Spaces’ model announcement lists Nano Banana Lite at 5 credits per generation and Seedream V5 Pro at 15. For an explicit budget example, 6 Lite explorations followed by 2 Seedream review candidates use 6×5 + 2×15 = 60 credits. Regenerating with Seedream twice more brings the total to 90 credits; billing is not still based on “two final images”. The more expensive model does not thereby guarantee correct geometry, and regenerated candidates need the same fixed-object and route checks. This example counts generation credits only, not 60 or 90 yuan and not a subscription quote. Actual payment still depends on the full outlay for the required plan or additional credits.
Before purchasing, compare that outlay with manually assembling reference images for the same scope. For the same round of style selection, record total time spent generating, screening, correcting and handing off images, and how many sets can support discussion without redrawing key objects. Start with a synthetic room approved for public sharing, rather than uploading photographs containing people, customer information or interiors you lack permission to use. Before switching to a real project, confirm upload permission and the vendor’s data-handling terms. The ability to upload an image does not establish those permissions.
If reviewers can select a style and fixed-object checks, retouching and communication still leave a net time saving, this visualisation is worth considering for early concepts. Compare the value of that time with the actual additional payment before subscribing. If the central task is accurate placement or construction delivery, or you frequently have to repair redrawn doors, windows and routes, keep using on-site information and the existing design process. AI4Spaces offers an opportunity to reach visual agreement sooner, not an image ready to implement.
Content note:This article is based on publicly available information and is intended as a reference for evaluating tools. Features, pricing, and related policies may change at any time; please refer to the latest official information.
Original source:ai4spaces.com